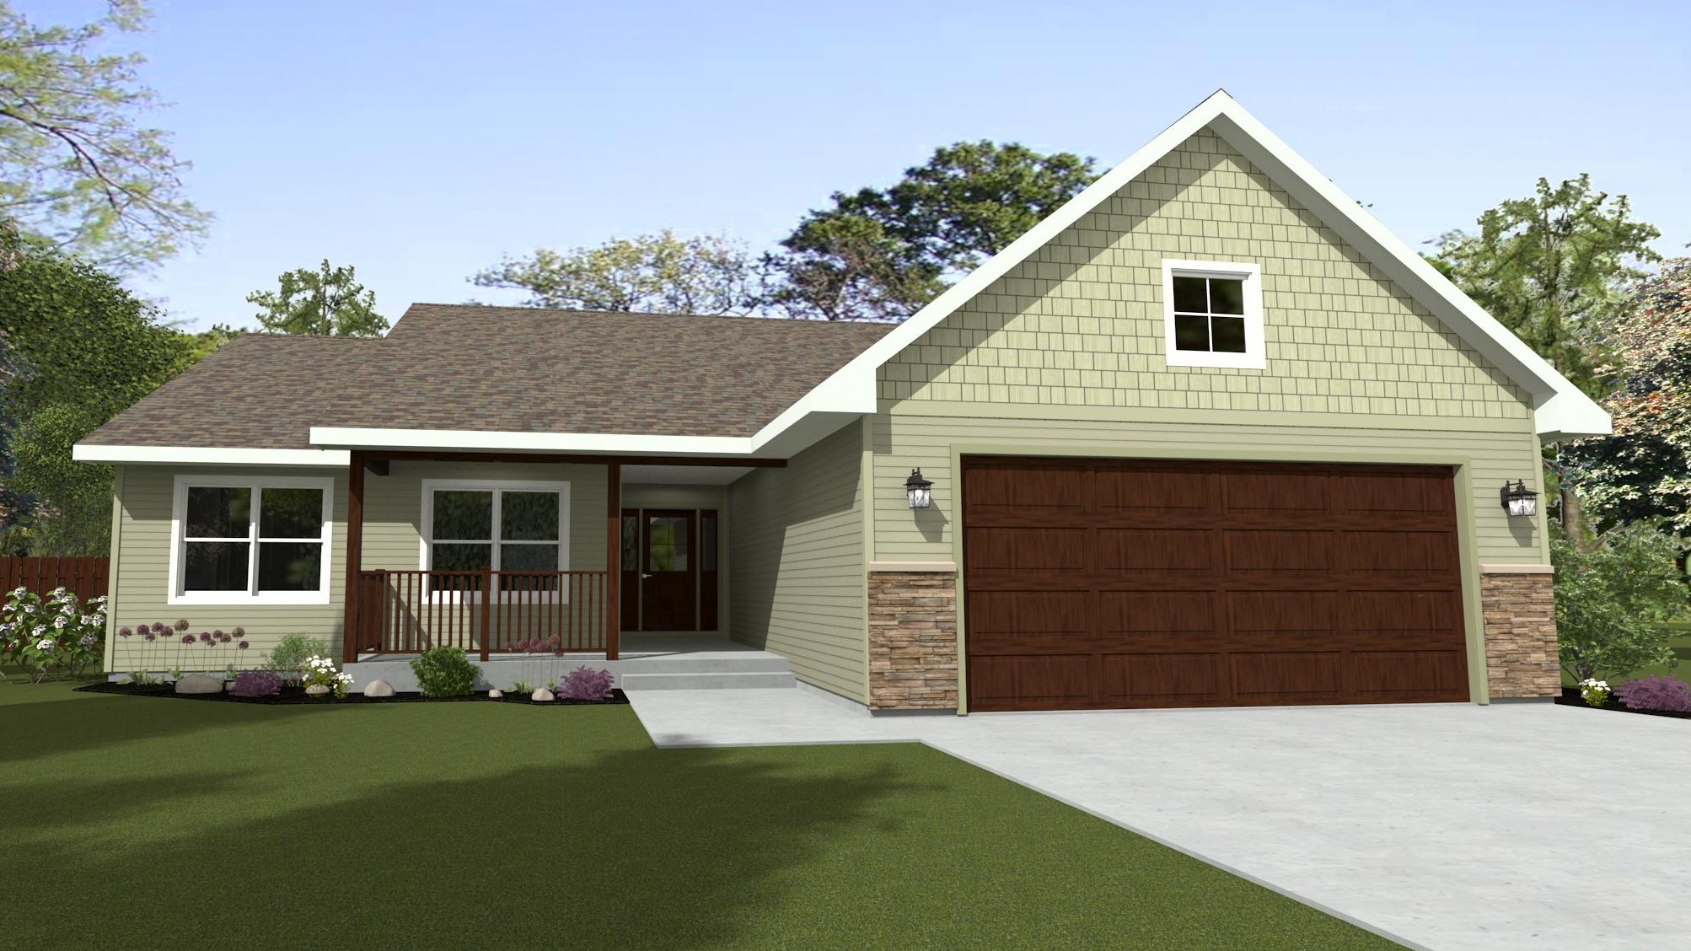
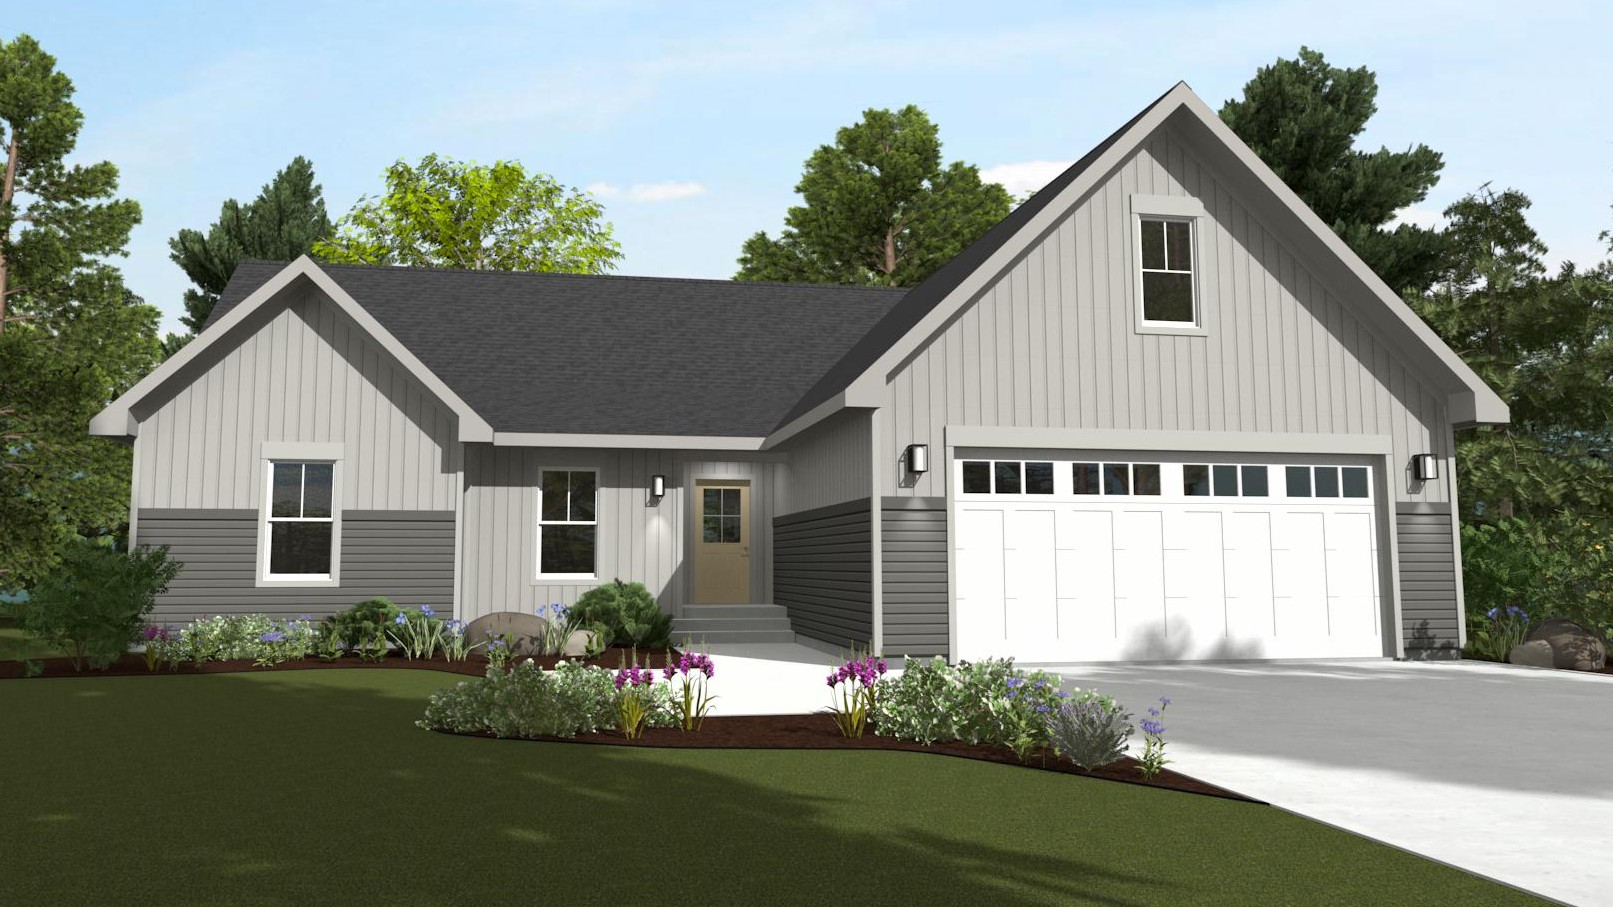
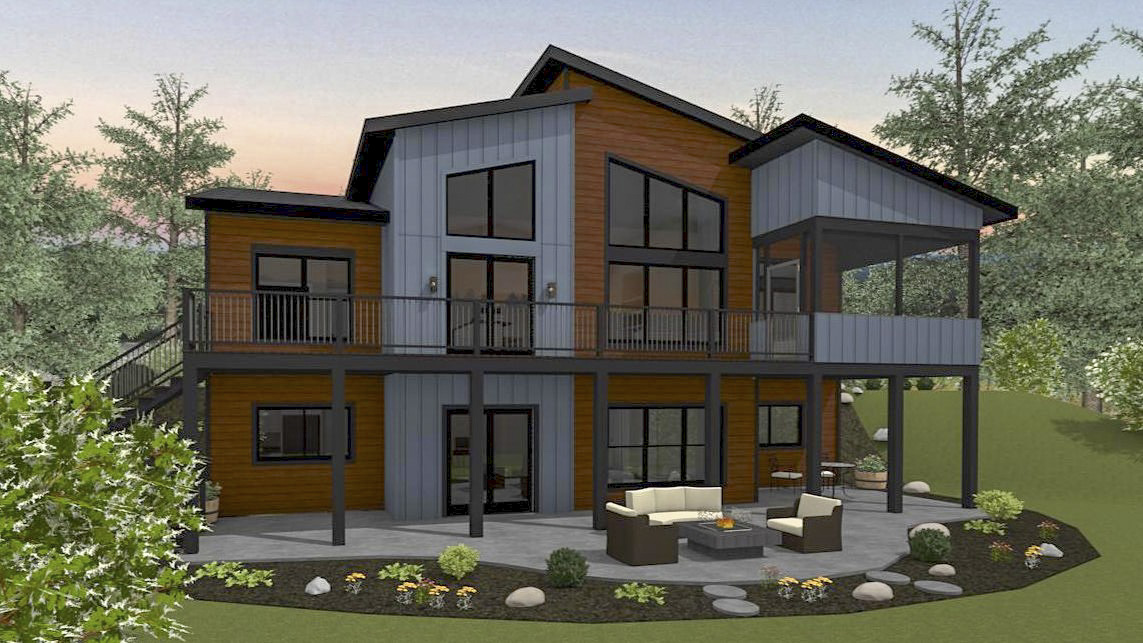
 Exterior Back
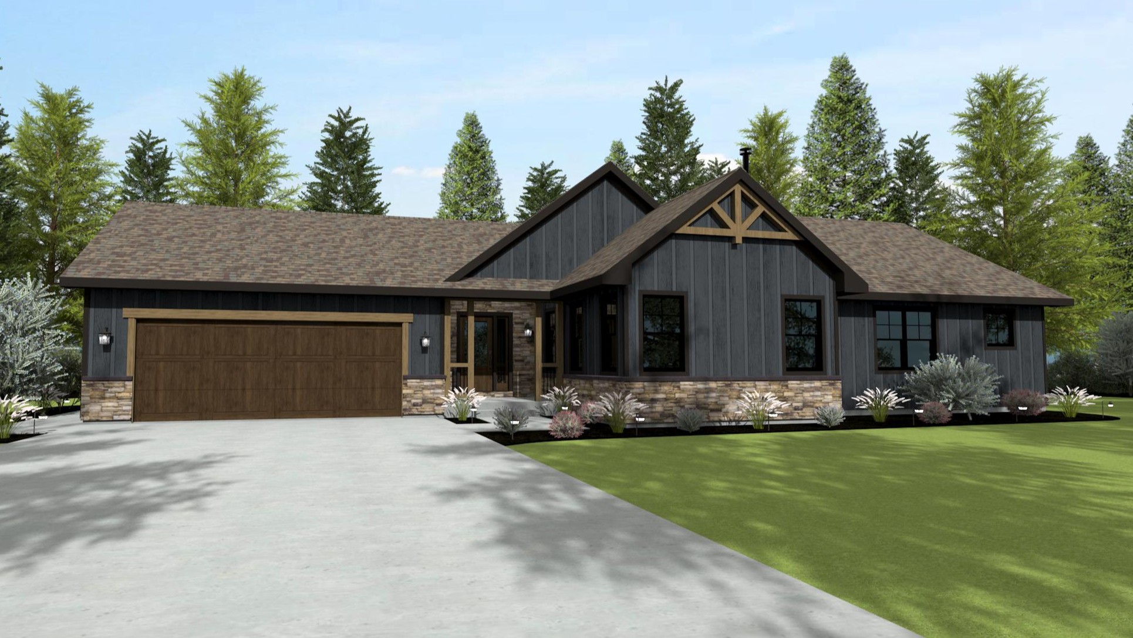
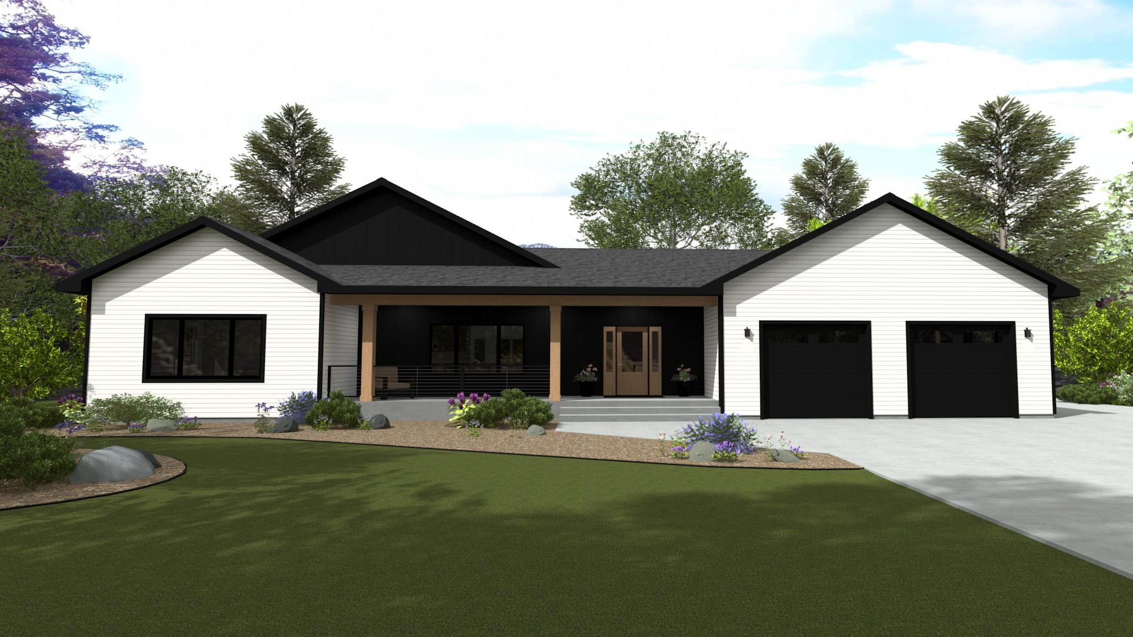
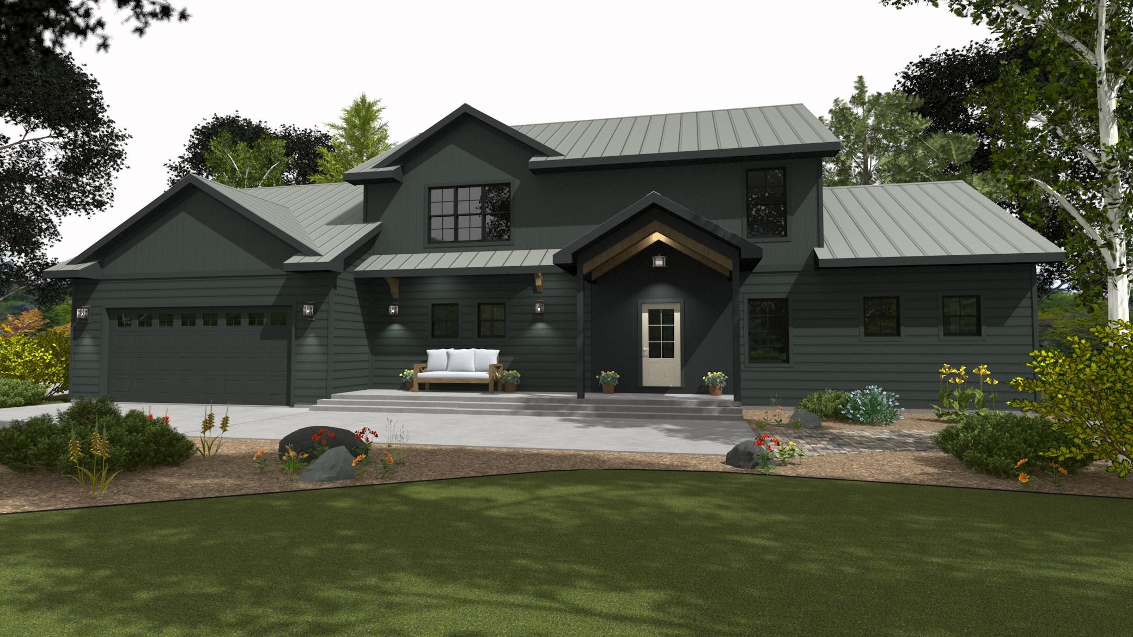
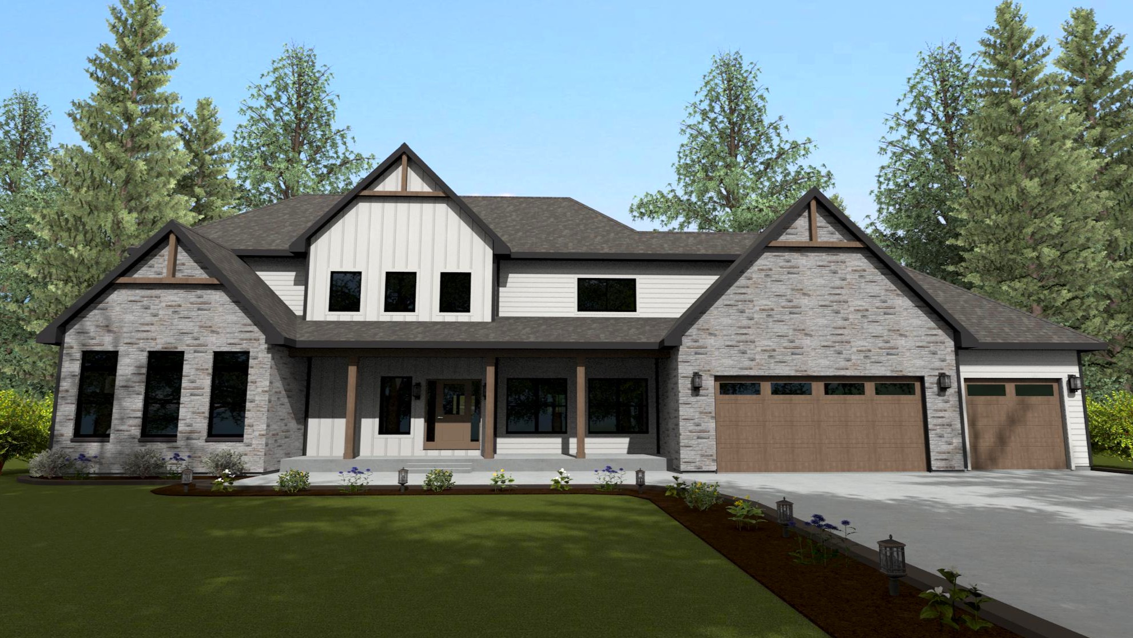
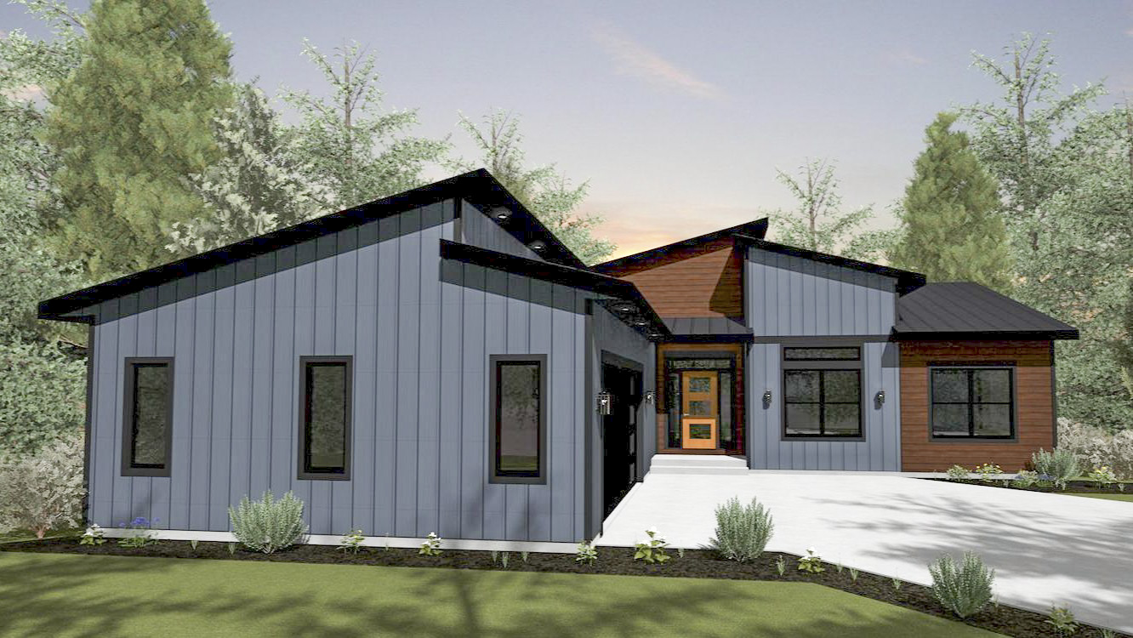 Exterior Front
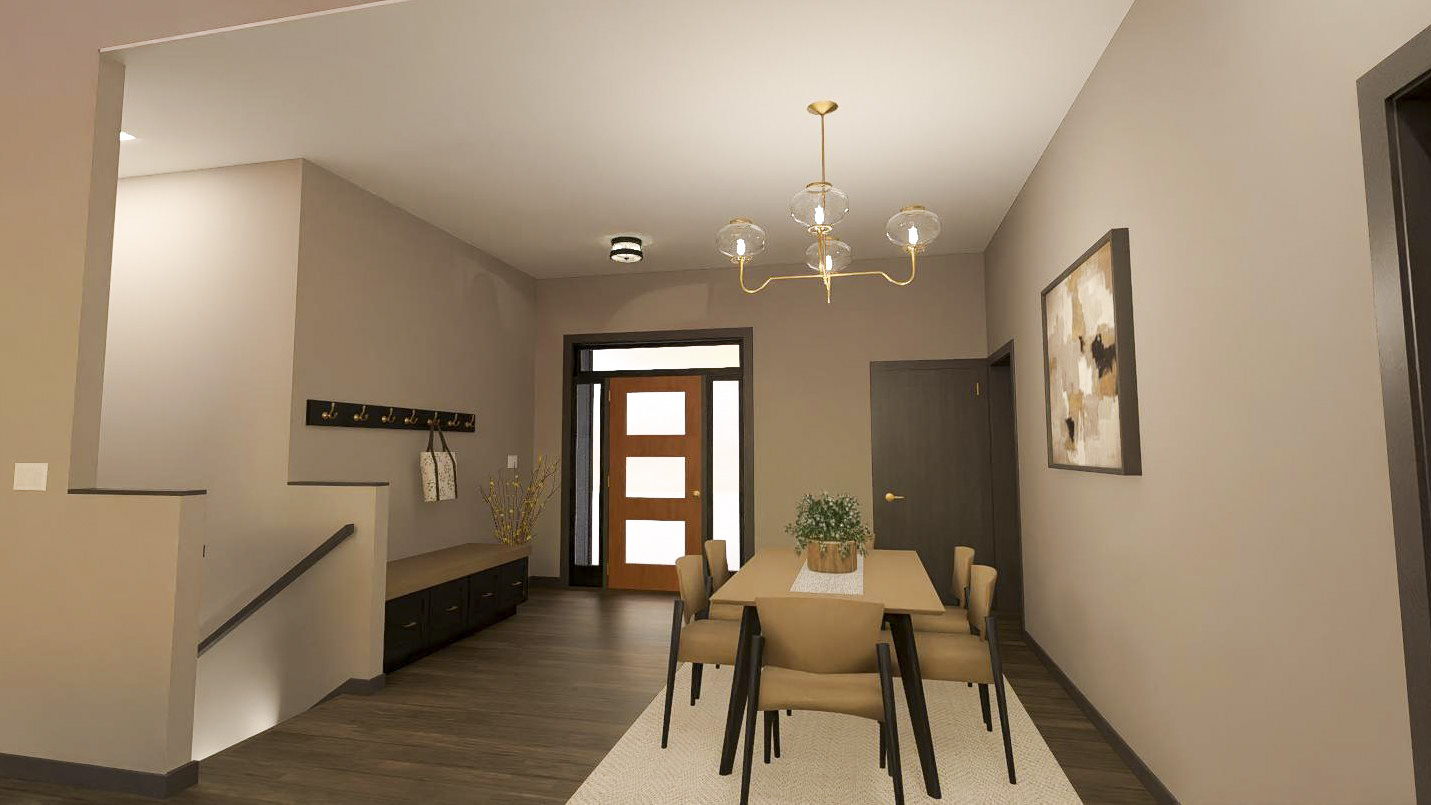 Entry & Dining Area
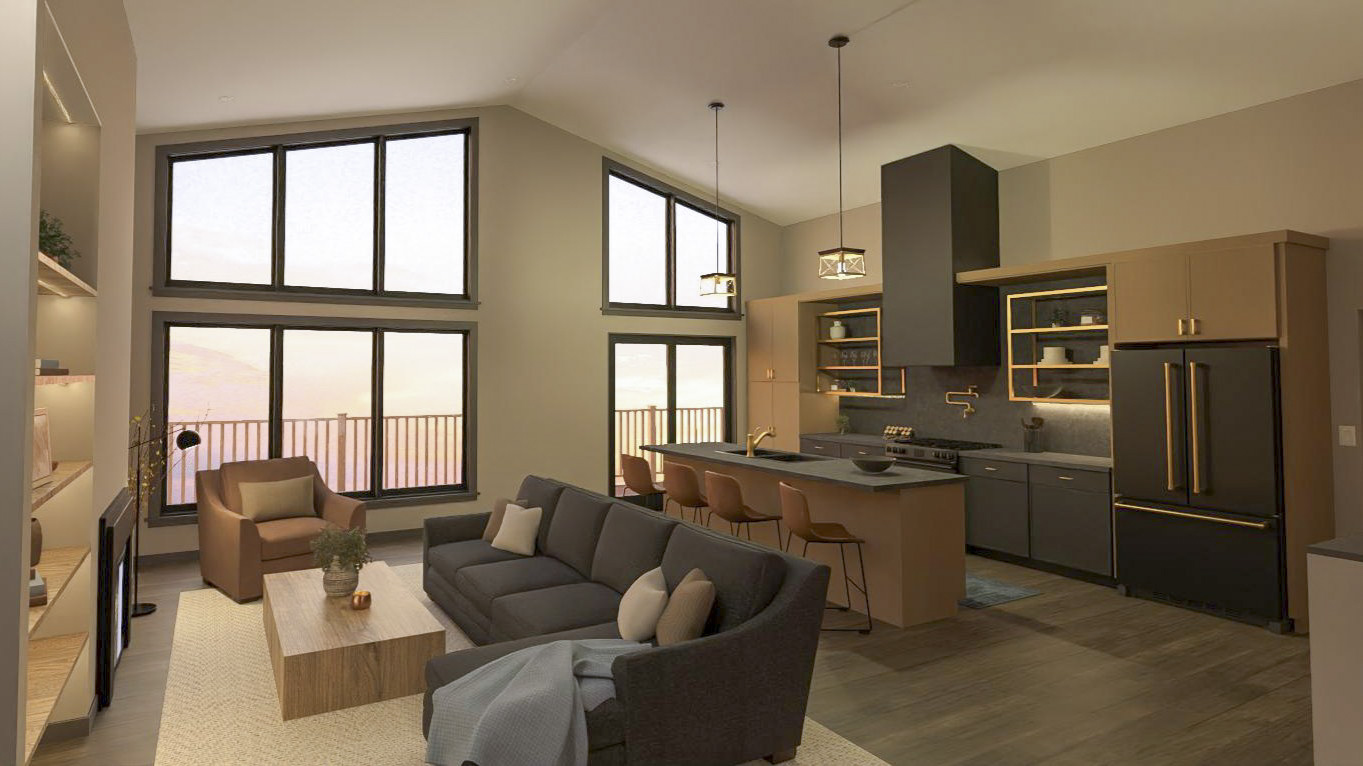 Kitchen & Living Room
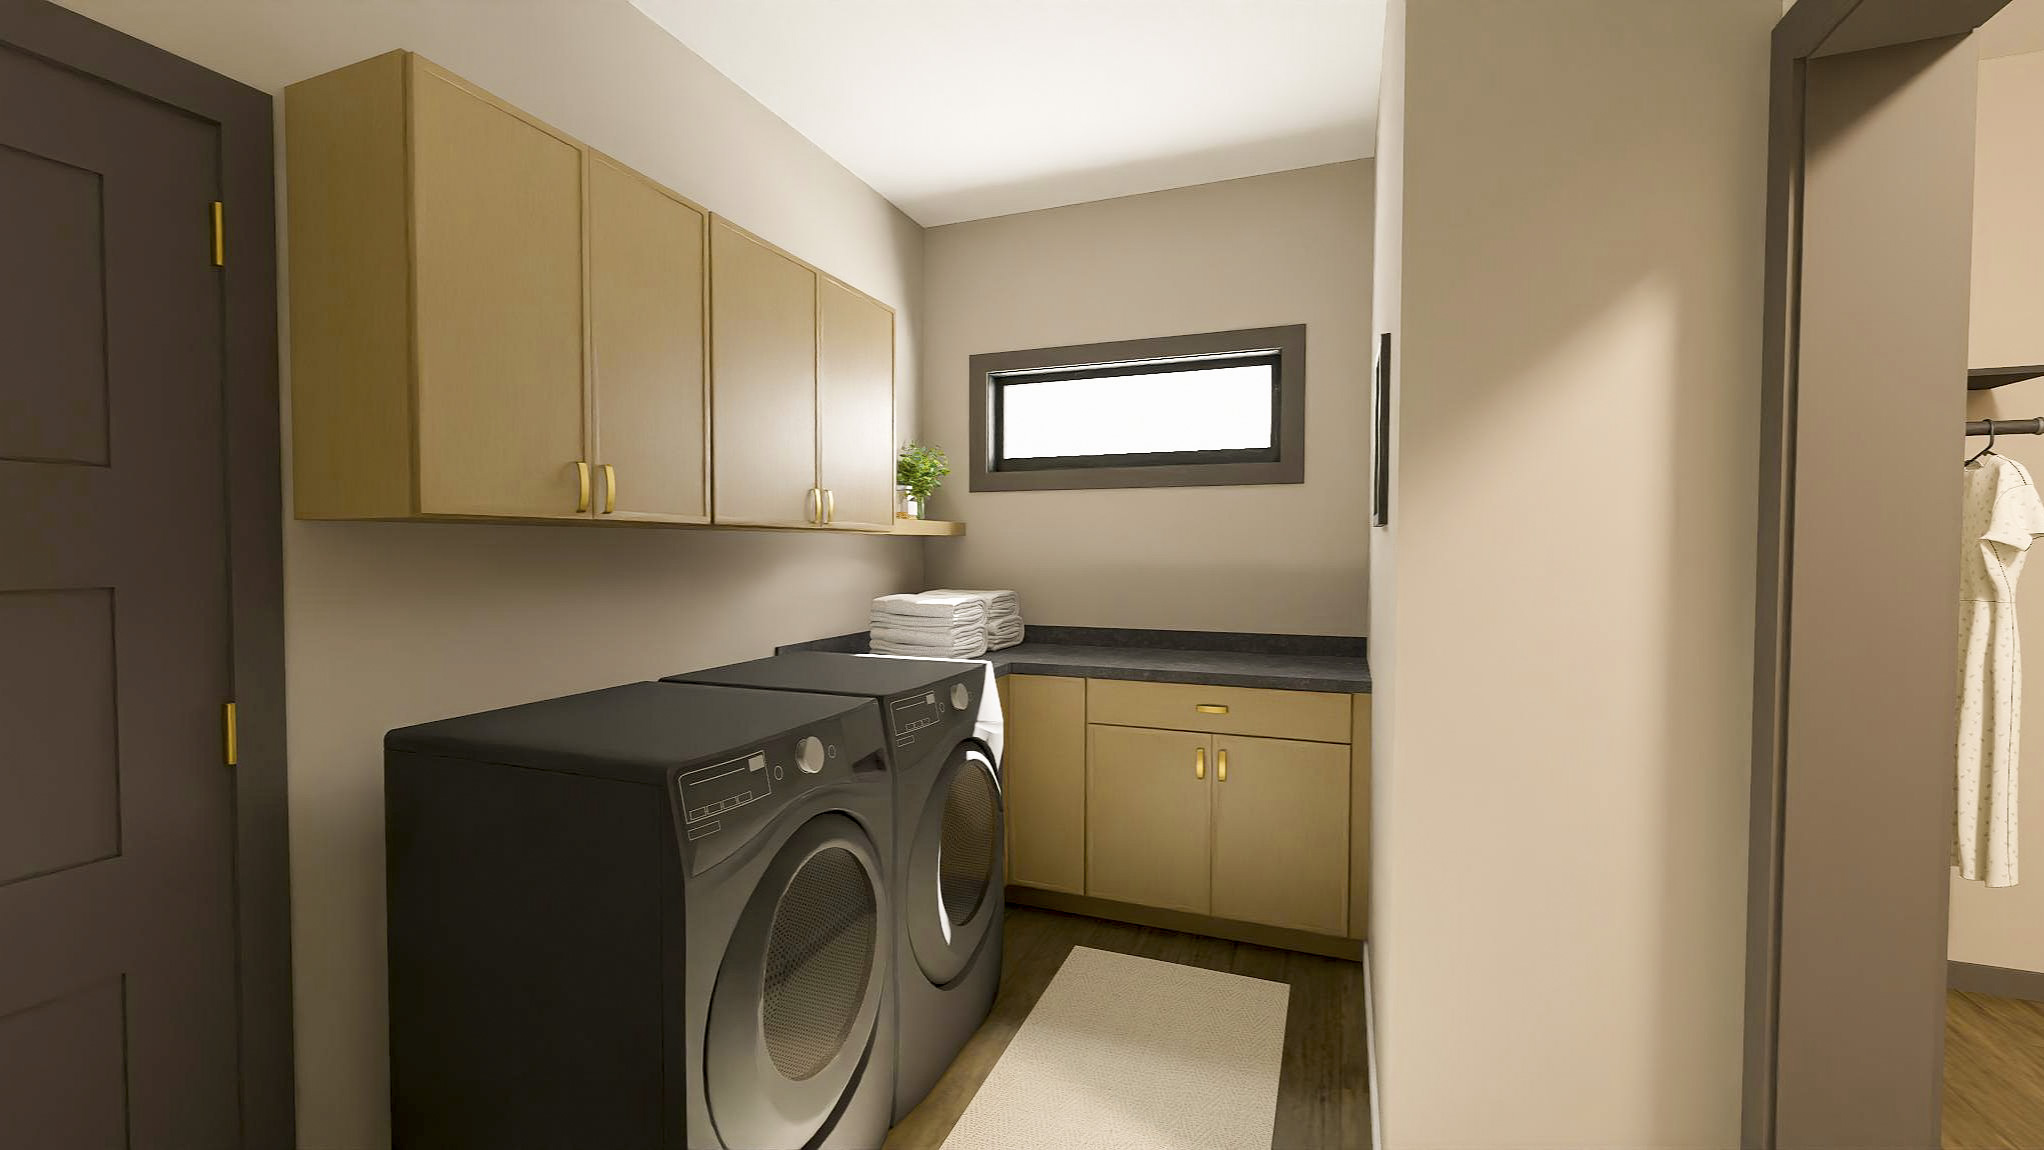 Laundry Room
Description
The Red Lake II has been thoughtfully reimagined with a fresh, modern aesthetic that blends today's most popular design trends with the timeless appeal of lake and vacation home living. Offering approximately 1,859 square feet, this spacious ranch-style home features 4 bedrooms, 2 bathrooms, 2-car garage with direct mudroom access, and an open-concept floor plan designed for comfort, connection, and everyday functionality.
At the center of the home, a stunning vaulted great room creates an open, airy atmosphere filled with natural light. The seamlessly connected living room, dining area, and designer-inspired kitchen provide an ideal space for entertaining guests, hosting family gatherings, or simply enjoying everyday life. A large kitchen island offers additional seating, workspace, and storage, making it the hub of the home.
The private owner's suite is strategically positioned away from the secondary bedrooms, creating a relaxing retreat complete with a spacious walk-in closet and a well-appointed ensuite bathroom. An innovative laundry room connection from the owner's suite adds convenience and efficiency to daily routines. Three additional bedrooms provide versatile space for family members, guests, a home office, or hobby room, while a centrally located second bathroom ensures easy access for everyone.
For homeowners seeking enhanced outdoor living, the optional screened deck layout offers direct access from the private owner's suite, creating a peaceful retreat to relax, entertain, and enjoy views of surrounding woodlands, water, or natural landscapes. The screened deck also connects seamlessly to a large open rear deck, providing even more space for outdoor dining, gathering, and enjoying the outdoors. For those who prefer a more expansive outdoor living area, an alternate layout replaces the screened deck with an extended open deck, maximizing outdoor space and unobstructed views.
Looking for even more space? An optional lower-level layout adds 1,270 square feet of finished living area. Ideal for sloped or lakefront lots where a walk-out basement is possible, the lower level offers plenty of flexibility to customize the space with a rec room, sitting area, family room, game room, wet bar, or other spaces that fit your lifestyle. It also adds a full bedroom and bathroom, along with plenty of extra storage.
Combining modern ranch home design, single-level living, vaulted ceilings, open-concept spaces, and flexible bedroom configurations, the Red Lake II is ideal as a primary residence, lake home, vacation getaway, or retirement home. Its thoughtful layout, contemporary styling, and family-friendly features make it a home designed to create lasting memories for years to come.
RED LAKE II
WR144
Details
- NEW Floor Plan Designs, Vacation Series
- One Story
- 1859 Sqft
- 74' x 55' Footprint
- 4 Bedrooms
- 2 Bathrooms
- 160 Favorited
Available Features
- 2 Car Garage
- Deck
- Design Options Available
- Family Choice
- Fireplace
- Flex Space
- Full Basement
- Hobby/Craft
- Home Office
- Kitchen Island
- Main Floor En-Suite Bedroom
- Main Floor Laundry
- Mudroom
- Open Floor Plan
- Open Great Room
- Owners Entry
- Patio
- Screened Deck
- Split Bedroom Design
- Storage
- Vaulted Ceilings
- Walk In Closet
- Walkout Basement
- Waterfront
Floor Plan Preview